






Address
188 Paul Drive, Blue Ridge, GA
Price
$ 2,845,000
Property Attributes
- MLS#435185
- TypeSingle Family
- Listing Status Active
- CountyFannin
- CityBlue Ridge
- AreaAr 6 Fannin
- NeighborhoodStreet Of Dreams
- Zip30513
- StyleChalet, Cabin, Contemporary, Cottage, Craftsman, Modern, See Remarks
- Year Built2021
- Price$ 2,845,000
- Bedrooms4
- Full Bathrooms3
- Half Bathrooms1
- Sqr Footage4495
- Lot Size3.78 Acres
Data Source:
Northeast Georgia MLS (NEGMLS)
Property Description
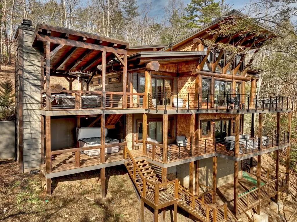
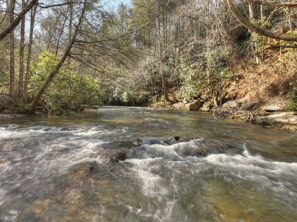
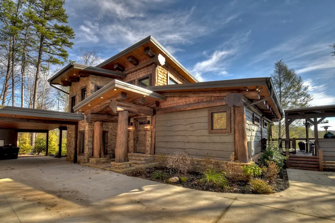
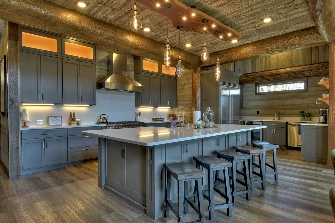
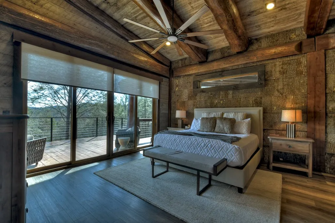
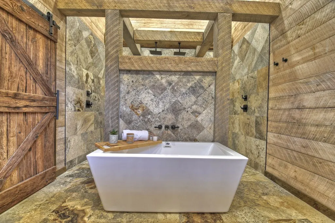
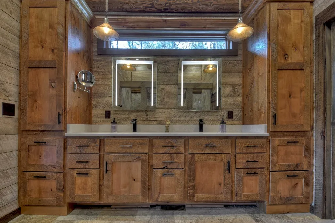
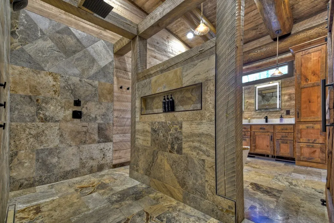
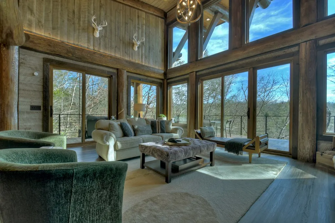
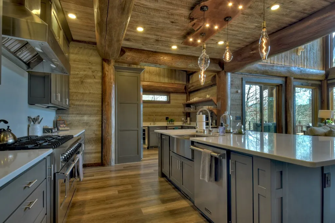
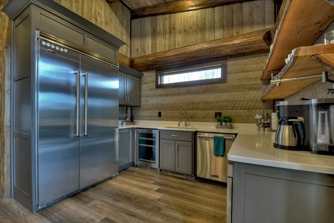
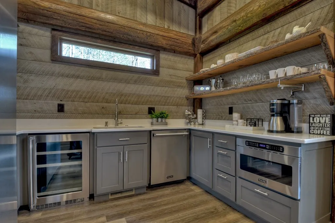
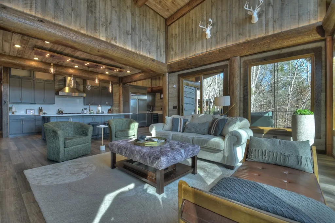
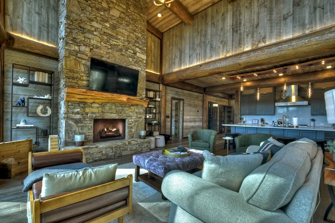
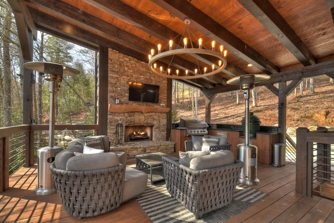
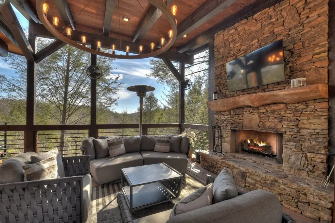
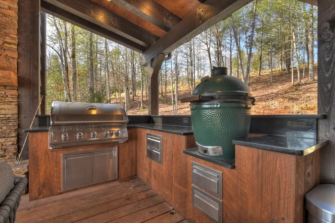
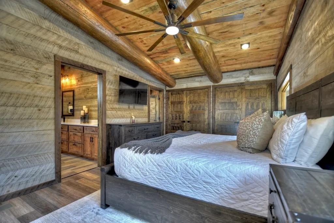
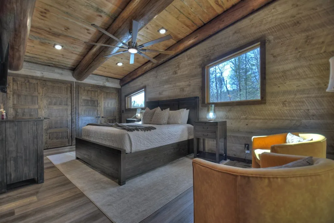
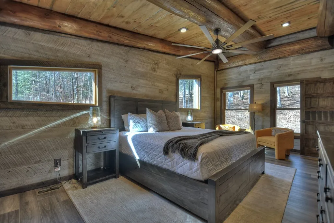
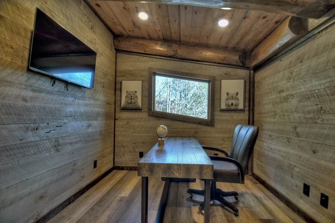
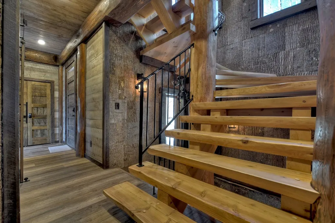
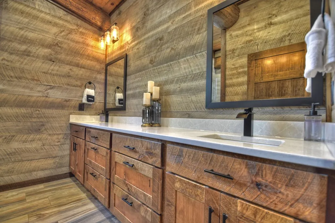
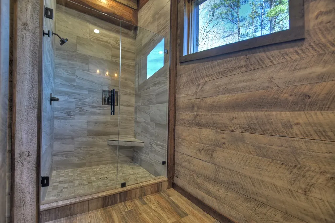
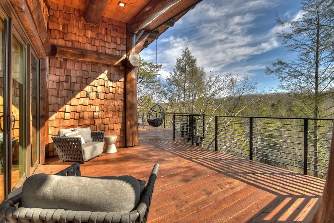
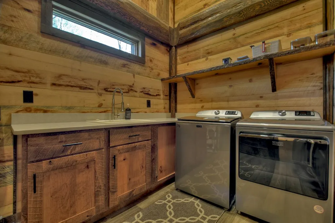
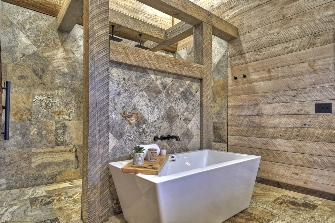
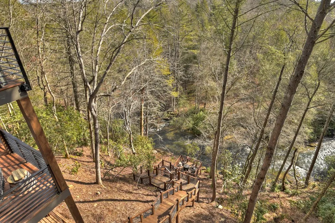
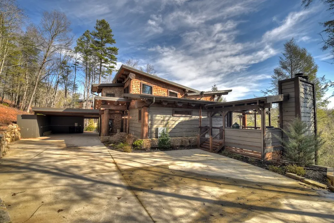
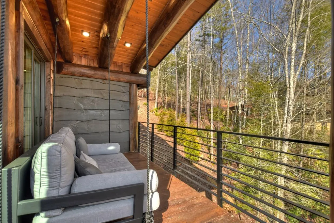
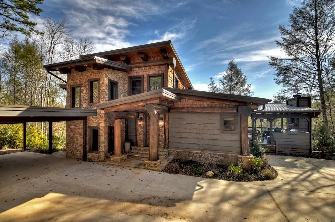
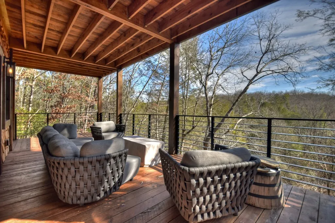
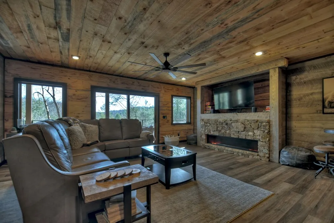
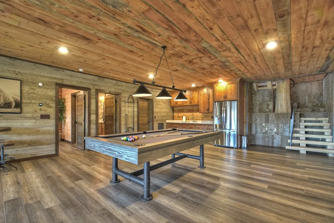
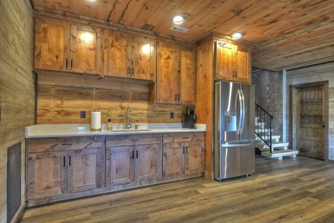
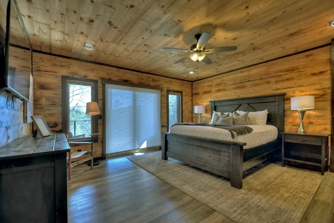
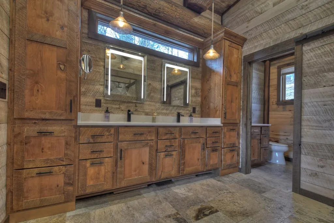
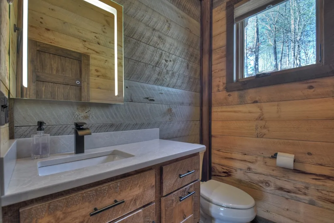
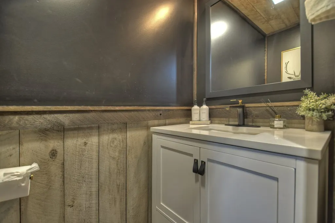
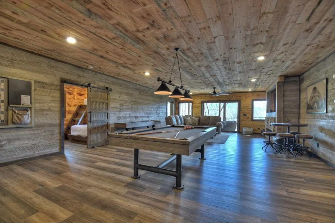
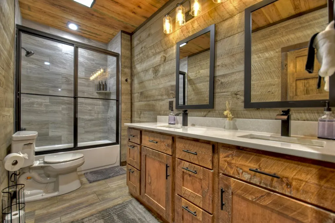
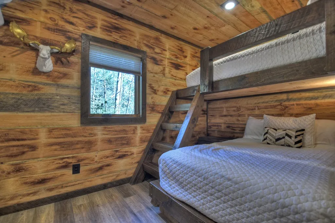
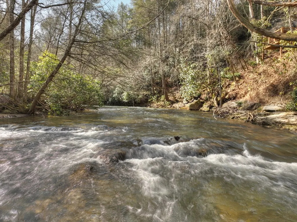
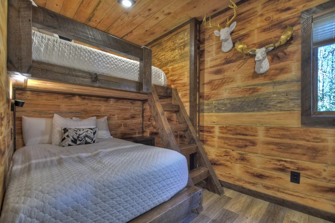
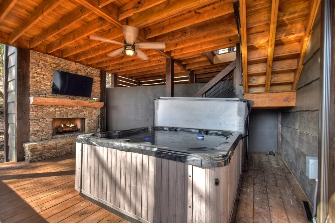
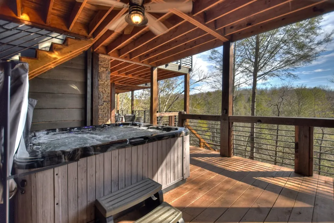
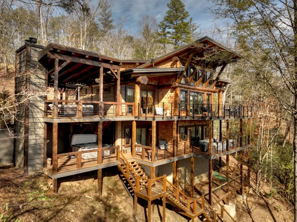
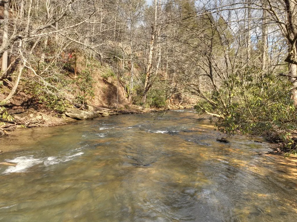
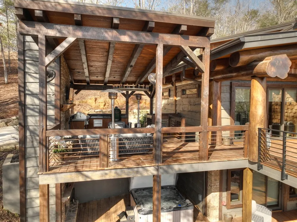
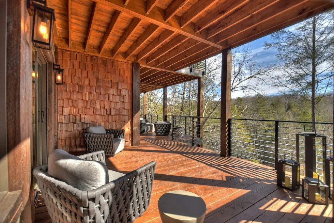
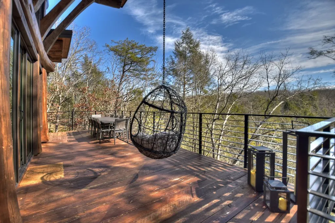
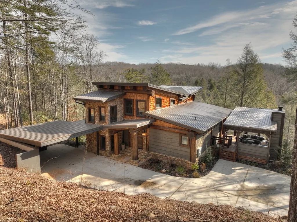
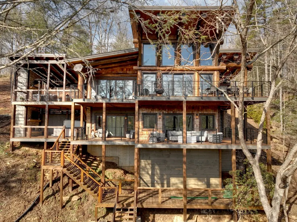
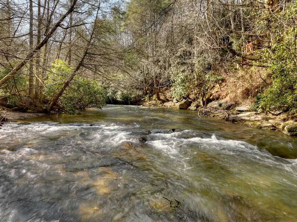
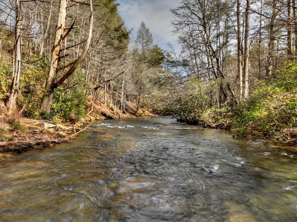
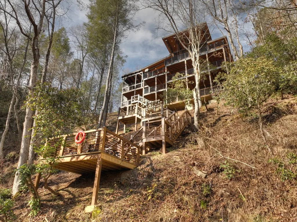
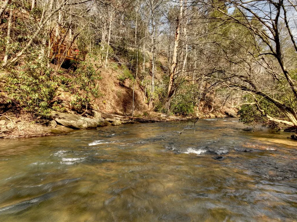
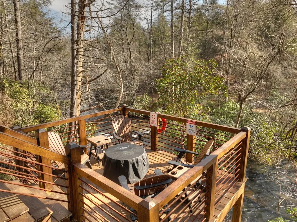
Perched above the rushing waters of Fightingtown Creek, this striking 4-bedroom, 3.5-bath modern log retreat blends contemporary mountain architecture with warm rustic character—and offers incredible creek views and trophy trout fishing right from your own backyard. Designed to impress, the home showcases clean architectural lines, dramatic single-pitch rooflines, soaring ceilings, walls of glass, and a spectacular great room anchored by a floor-to-ceiling stone fireplace. An open, sprawling floor plan is complemented by a rich mix of wood finishes and textures, custom cabinetry, high-end appliances and fixtures, and a unique “treehouse-inspired” staircase. Two spacious primary suites feature luxurious ensuite baths with oversized closets, dual vanities, spa-style showers, backlit mirrors, and upscale finishes, including a freestanding soaking tub. Custom-built double bunk beds add both character and functionality for family and guests. The fully finished terrace level is made for entertaining, offering private guest quarters, a home office area, wet bar, recreation room, entertainment area, and additional bunk room. Thoughtful upgrades include a whole-house Generac generator and HEPA/UV-light HVAC system. Outside, towering hardwoods create a private mountain canopy while two levels of covered porches and decks provide front-row seats to the sights and sounds of Fightingtown Creek. Additional features include covered parking, paved access, tasteful furnishings, and plenty of space to relax and entertain. Offered furnished and boasting a successful, award-winning VRBO rental history, this exceptional creekfront property is equally suited as a luxury mountain getaway, income-producing investment, or full-time retreat.
| Price History | |
|---|---|
| 8/14/2026 | Listed $2,845,000 |
General Features
| Sewer | Septic Tank |
|---|---|
| Possession | Close Of Escrow |
| HOA Fee | 1000 |
| View | Mountain(s),Seasonal,Year Round,River,Creek/Stream,Long Range,Trees/Woods |
| Topography | Level,Sloping,Rolling,Steep,Wooded,See Remarks |
| Property Subtype | Residential |
| Parcel Number | 0063 03401 |
| Assoc Fee Paid Per | Annually |
| County | Fannin |
| New Construction | false |
| Property Type | Residential |
| HOA | true |
| Subdivision Name | Street Of Dreams |
| Garage Y/N | true |
| Status | Active |
| Directions | From Hwy 5/Hwy 515 intersection in Blue Ridge, travel Hwy 5 North for approximately 4 miles, turn left onto Hwy 2, follow to Lickskillet Road, turn right, follow approximately 2 miles, turn RIGHT onto Miracle Lane off Lickskillet. Make first right, stay left on gravel road, then drive onto asphalt driveway on the right to home, see signs and showing instructions. |
| City | Blue Ridge |
| Senior Community Y/N | false |
| High School District | Fannin County |
| MLS Area | Ar 6 Fannin |
| Lot Size Units | Acres |
| Lot Size Square Feet | 164656.8 |
| Carport Y/N | true |
| MLS Area Minor | Sub 1 |
| Virtual Tour | https://tour.usamls.net/188-Paul-Drive-Blue-Ridge-GA-30513/unbranded |
| Building Area Units | Square Feet |
| Living Area Units | Square Feet |
| Standard Status | Active |
| Middle/Junior School District | Fannin County |
| Elementary School District | Fannin County |
| Tax Lot | 7 |
| Freehold | IDX,BBO |
| Community Features | River Access,Creek Access,See Remarks |
| Living Area | 4495 |
| Heating | Central,Electric,Propane,See Remarks |
| Cooling | Central Air |
| Appliances | Refrigerator,Range,Oven,Microwave,Dishwasher,Washer,Dryer,Tankless Water Heater,See Remarks |
| Garage Spaces | 2 |
| Patio/Porch Features | Screened,Front Porch,Deck,Covered,Patio,Open,Wrap Around,See Remarks |
| Architectural Style | Chalet,Cabin,Contemporary,Cottage,Craftsman,Modern,See Remarks |
| Year Built | 2021 |
| Full Baths | 3 |
| Waterfront Features | Creek,River Front |
| Body of Water | Fightingtown |
| Roof | Shingle,Metal |
| Construction Materials | Frame,Log,See Remarks,Cedar,Wood Siding,Stone |
| Stories Count | 3 |
| Levels | Two,Three Or More |
| Property Condition | Resale |
| Primary Bedroom Level | Main,Upper |
| Spa Features | Bath,Heated |
| Accessibility | Handicap Access |
Interior Features
| Basement (Y/N) | true |
|---|---|
| Air Conditioning Y/N | true |
| Heating Y/N | true |
| Fireplace Y/N | true |
| Below Grade Finished Area Unit Type | Square Feet |
| Above Grade Finished Area Unit Type | Square Feet |
| Interior Amenities | Pantry,Ceiling Fan(s),Wet Bar,Cathedral Ceiling(s),Sheetrock,Wood,See Remarks |
| Basement | Finished |
| Flooring | Wood,Tile |
| Furnished Y/N | Furnished |
| Total Fireplaces | 4 |
| Fireplace Features | Vented,Ventless,Gas Log,Wood Burning,Outside,See Remarks |
| Total Bedrooms | 4 |
| LivingAreaSource | Public Records |
| Below Grade Finished Area Source | Public Records |
| Above Grade Finished Area Source | Public Records |
| Total Baths | 4 |
| 1/2 Baths | 1 |
| Kitchen Description | Number of Kitchens: 2 |
| Window Features | Insulated Windows,See Remarks |
| Above Grade Finished Area | 2697 |
| Below Grade Finished Area | 1798 |
| Main Level Bedrooms | 1 |
| Laundry Features | Main Level |
Exterior Features
| Water Source | Community,Well |
|---|---|
| Lot Size Area | 3.78 |
| Spa | true |
| Lot Size Acres | 3.78 |
| Road Surface Type | Paved |
| Frontage Type | Road,Creek,River |
| Waterfront Y/N | true |
| Exterior Amenities | Private Yard,Fire Pit,Dock,Outdoor Kitchen |
| Parking Features | Carport,Driveway,Asphalt |
| Total Parking | 2 |
| Building Area Total | 4495 |
| Covered Spaces | 2 |
| OwnerPhone | 706-455-4075 |
Amenities
- Foreclosure
- Views
- Short Sale
- New Construction
- Adult 55+
- Lease To Own
- No HOA Fees
- Furnished
- Primary On Main
- Air Conditioning
- Seller Finance
- Green
- Fixer Upper
- Horse
- Golf
- Fireplace
- Deck
- Garage
- Basement
- Pool
Property vs Single Family Average in 30513
Price
Year Built
 ©2026 Georgia Multiple Listing Service All information deemed reliable but not guaranteed. All properties are subject to prior sale, change or withdrawal. Neither listing broker(s) or information provider(s) shall be responsible for any typographical errors, misinformation, misprints and shall be held totally harmless. Listing(s) information is provided for consumer's personal, non-commercial use and may not be used for any purpose other than to identify prospective properties consumers may
 Listings identified with the FMLS IDX logo come from FMLS and are held by brokerage firms other than the owner of this website. The listing brokerage is identified in any listing details. Information is deemed reliable but is not guaranteed. If you believe any FMLS listing contains material that infringes your copyrighted work please
  Northeast Georgia Board of REALTORS® All information deemed reliable but not guaranteed. All properties are subject to prior sale, change or withdrawal. Neither listing broker(s) or information provider(s) shall be responsible for any typographical errors, misinformation, misprints and shall be held totally harmless. Listing(s) information is provided for consumer's personal, non-commercial use and may not be used for any purpose other than to identify prospective properties consumers may be
 River Counties Association of REALTORS® All information deemed reliable but not guaranteed. All properties are subject to prior sale, change or withdrawal. Neither listing broker(s) or information provider(s) shall be responsible for any typographical errors, misinformation, misprints and shall be held totally harmless. Listing(s) information is provided for consumer's personal, non-commercial use and may not be used for any purpose other than to identify prospective properties consumers may
 Mountain Lakes Board of Realtors® All information deemed reliable but not guaranteed. All properties are subject to prior sale, change or withdrawal. Neither listing broker(s) or information provider(s) shall be responsible for any typographical errors, misinformation, misprints and shall be held totally harmless. Listing(s) information is provided for consumer's personal, non-commercial use and may not be used for any purpose other than to identify prospective properties consumers may be interested
